The Millenia Section 1

The Millenia Kalyan East

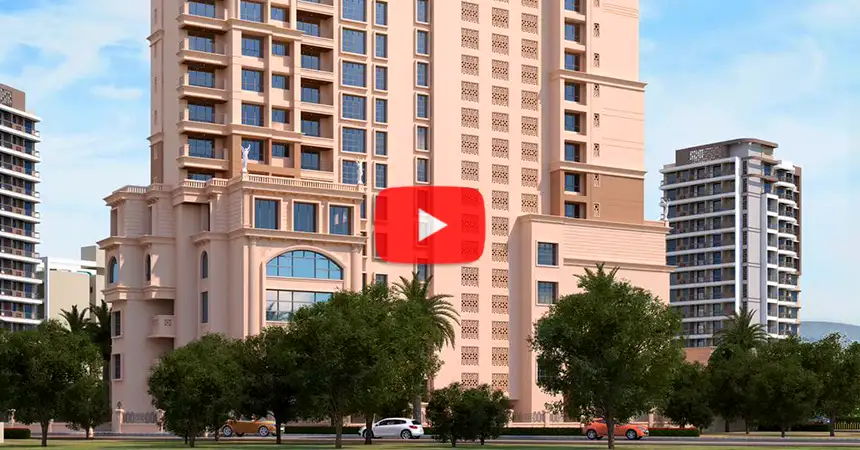
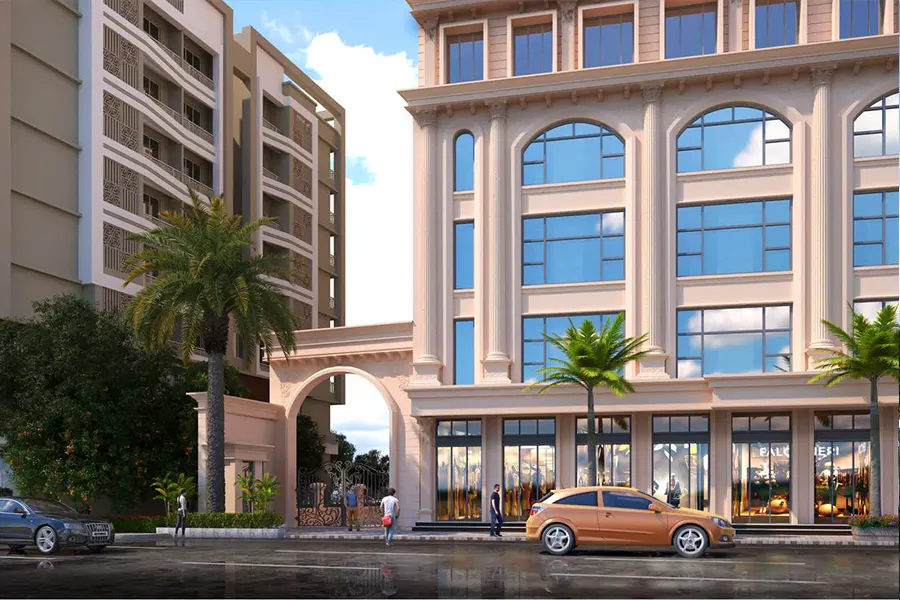
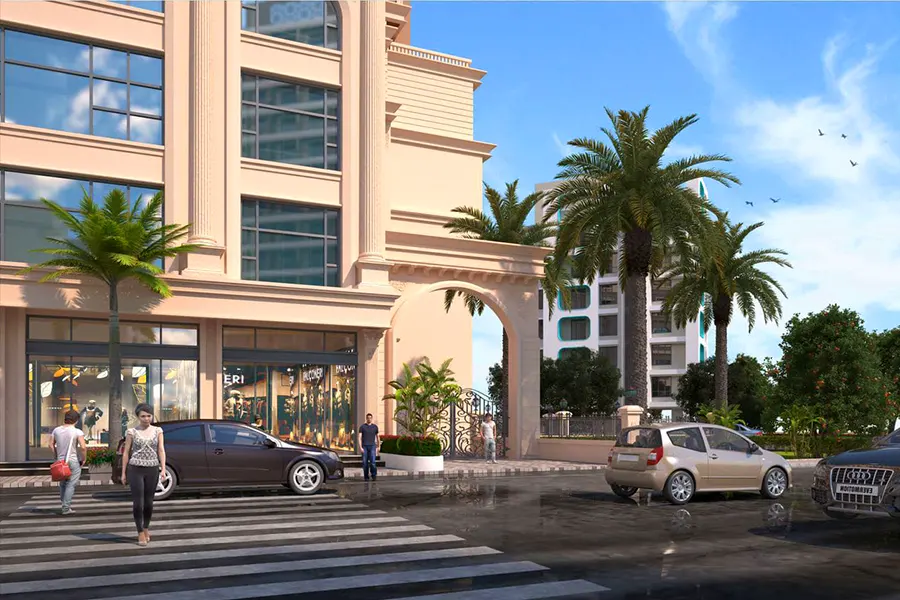
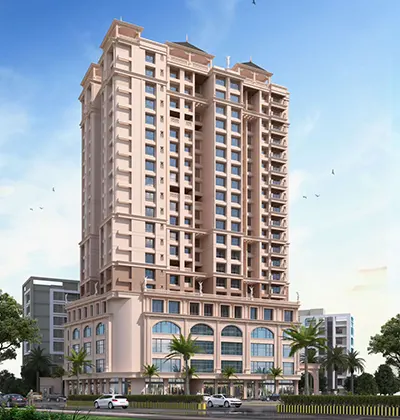
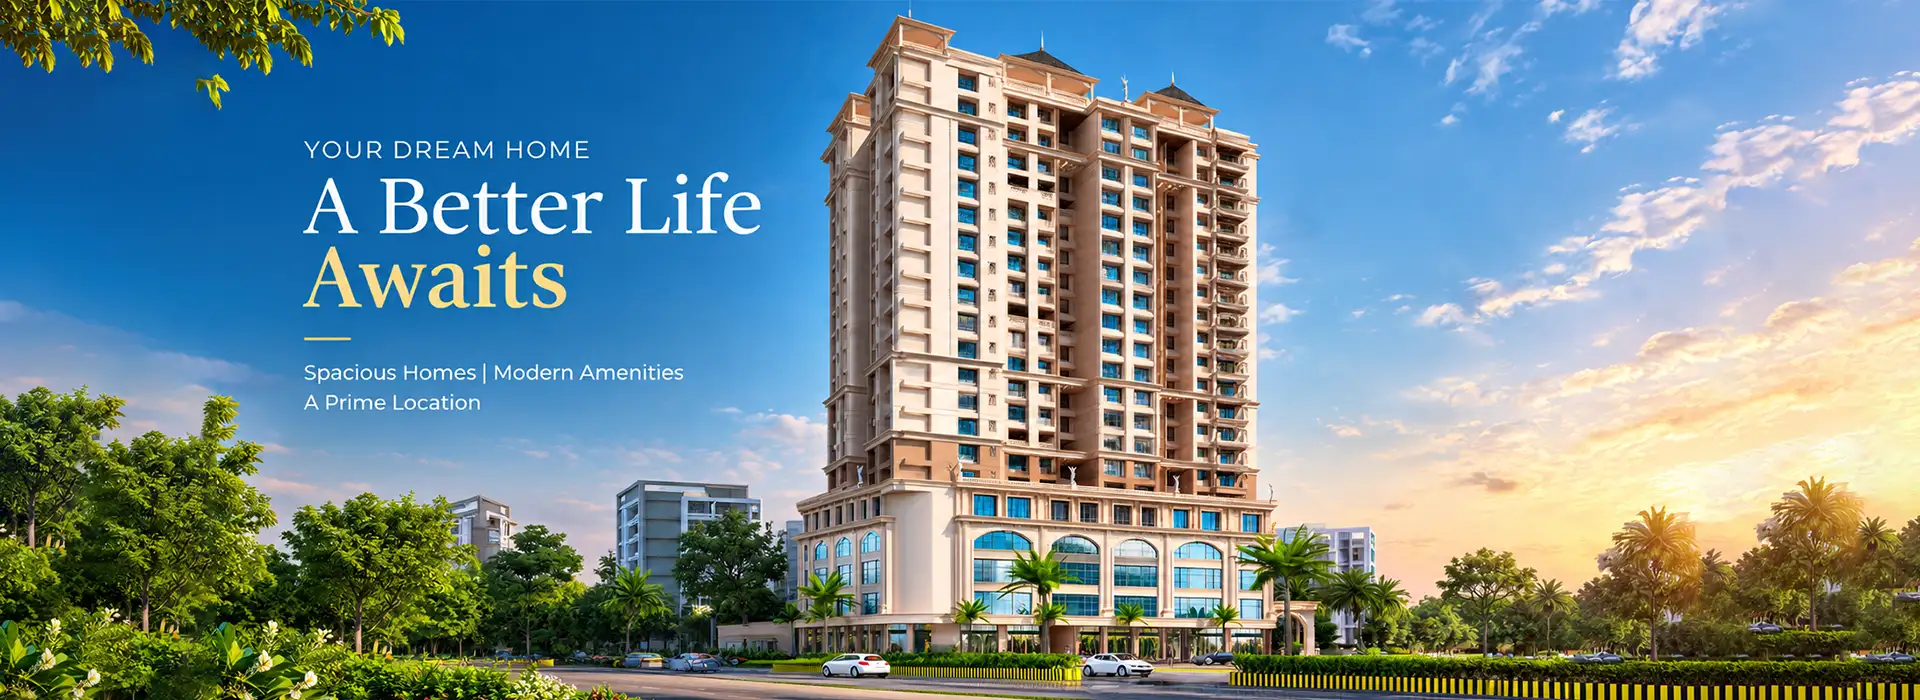
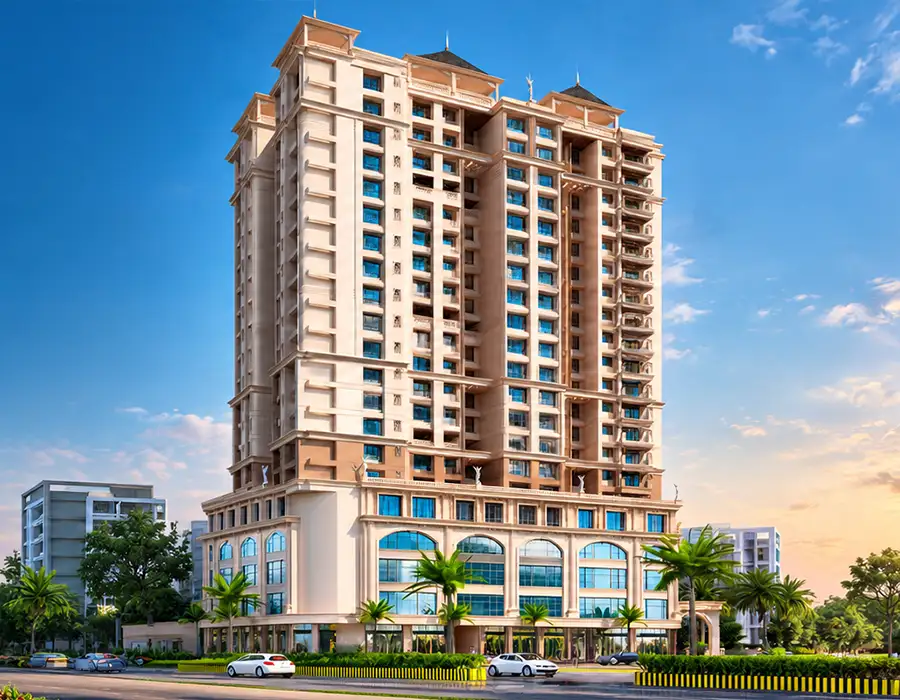
The Millenia Kalyan East is a residential development created for buyers looking for a well-defined home environment in Kalyan East. The project brings together contemporary residences within a single development, with an emphasis on practical planning and everyday usability.
The development offers a choice of residences that can suit different household structures and space preferences. Milan Millenia provides buyers with options that can match varying requirements, from compact family homes to larger residences with more room.
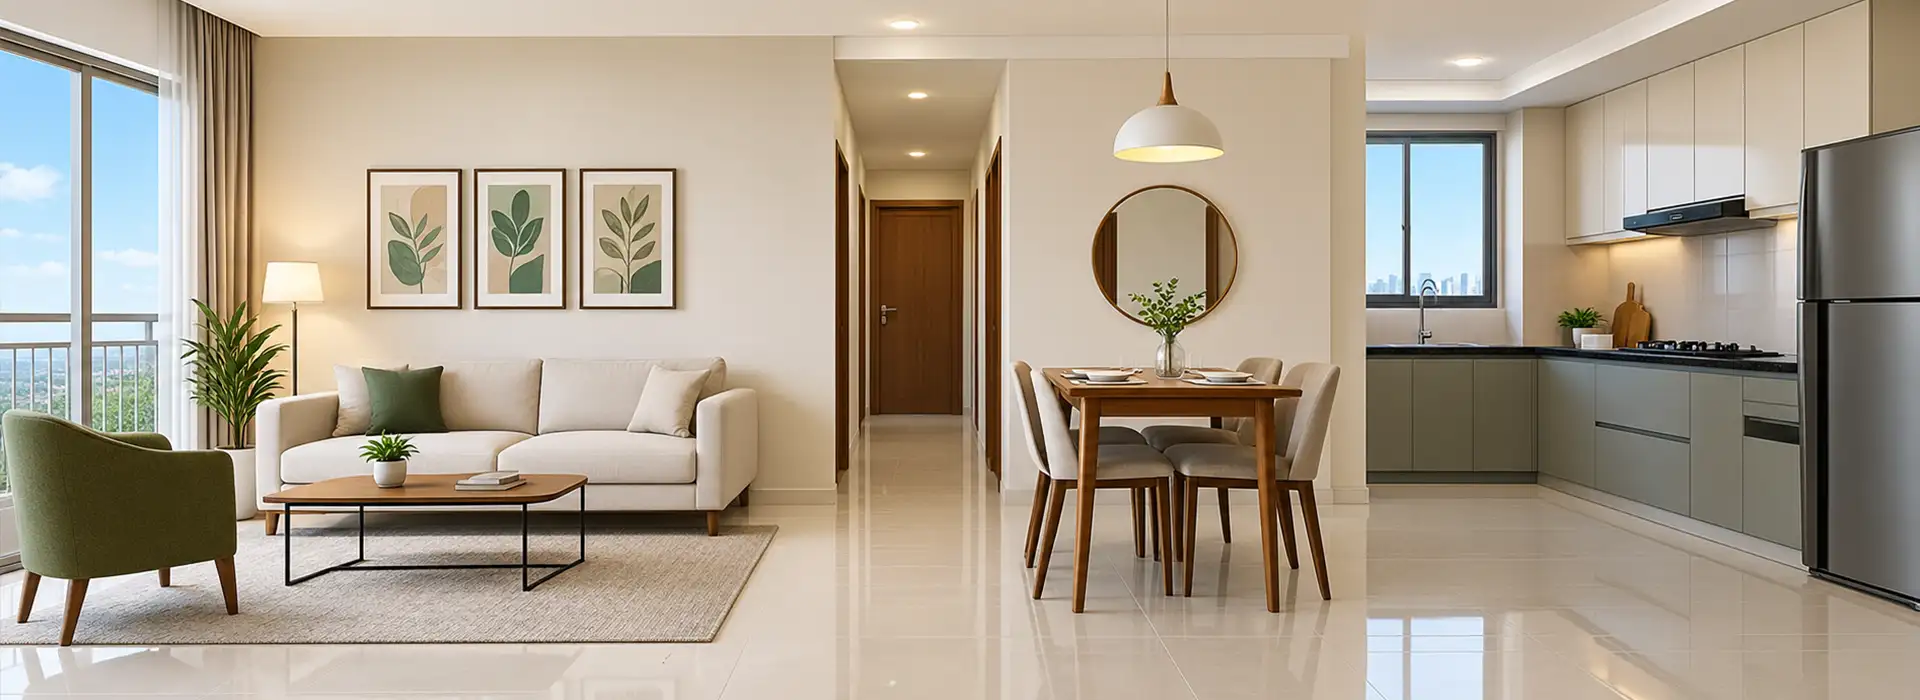
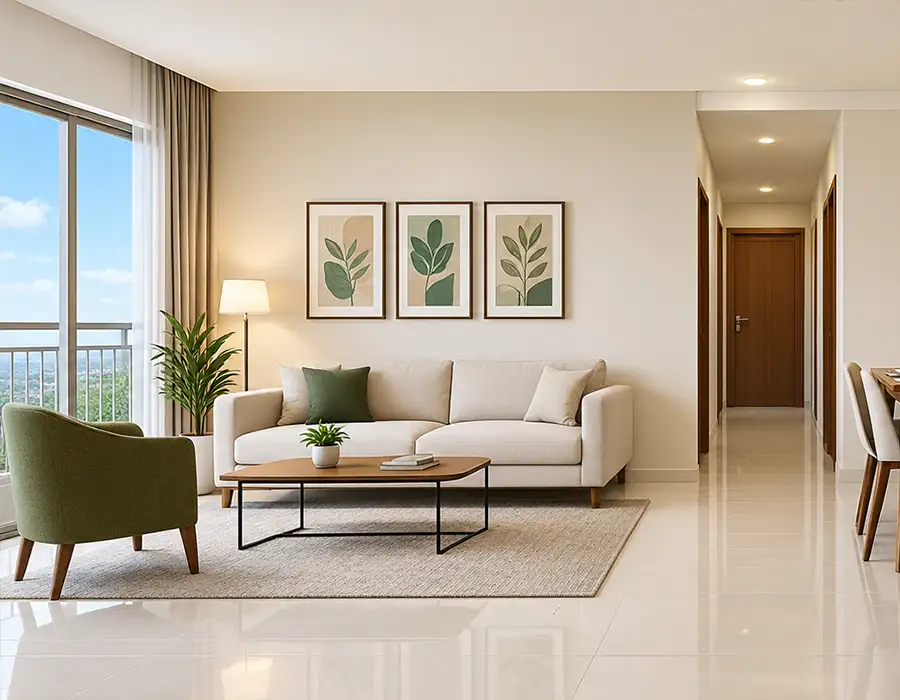
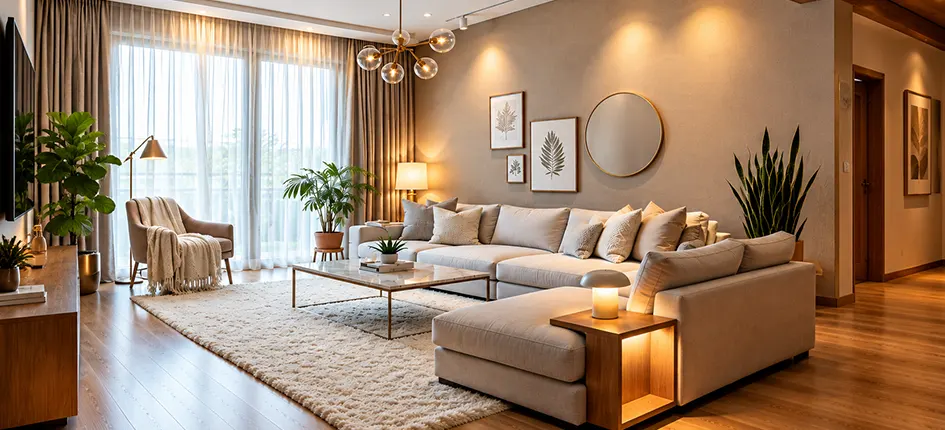
The project’s residential planning focuses on making the available space useful and easy to organise. The layouts are structured to support regular household activities while giving residents the freedom to personalise their interiors based on their own routines and preferences.

Project Highlights of The Millenia

The Millenia brings together key aspects of its residential planning in a format that makes the project easy to understand at a glance. It offers a clear picture of what the development includes and how it has been planned for prospective homebuyers.
The Millenia Section 2
The Millenia Kalyan Project
Project

The Millenia

The Millenia Kalyan Developer
Developer

Milan Constructions

The Millenia Kalyan Location
Location

Kalyan East

The Millenia Kalyan Rera
RERA

P51700055944

Millenia Kalyan Launch Date
Launch Date

May 2024

The Millenia Kalyan Current Status
Current Status

Under Construction

The Millenia Kalyan Possession
Possession

August 2028

The Millenia Kalyan Typology
Typology

1, 2 & 3 BHK

The Millenia Kalyan Tower
Towers

1

The Millenia Kalyan Floors
Floors

12

The Millenia Kalyan Total Units
Total Units

103

Millenia Kalyan Land Parcel
Land Parcel

0.73 Acres

The Millenia Connectivity & Growth Hub

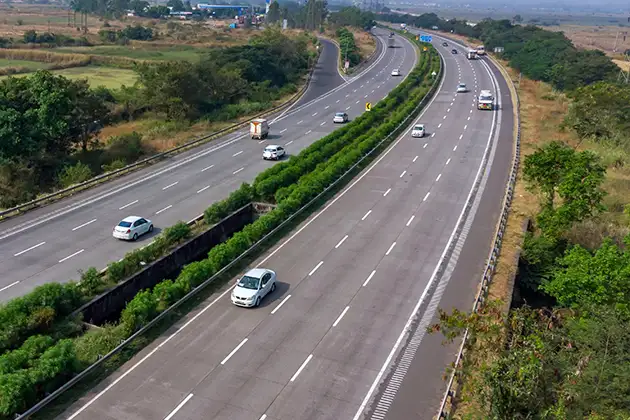
The Millenia is planned within a well-established urban setting, giving residents access to the everyday infrastructure and services required for comfortable city living. The surrounding neighbourhood combines residential, commercial and social conveniences, creating a practical environment for daily routines.
Millenia Kalyan Connectivity

3.2 km | 10 Mins

0.5 km | 3 Mins

0.6 km | 3 Mins

3.4 km | 10 Mins

0.5 km | 3 Mins

Latest Videos of The Millenia Kalyan

Explore the available visuals to get a clearer view of the project’s overall design, residential spaces, elevation and development from different perspectives

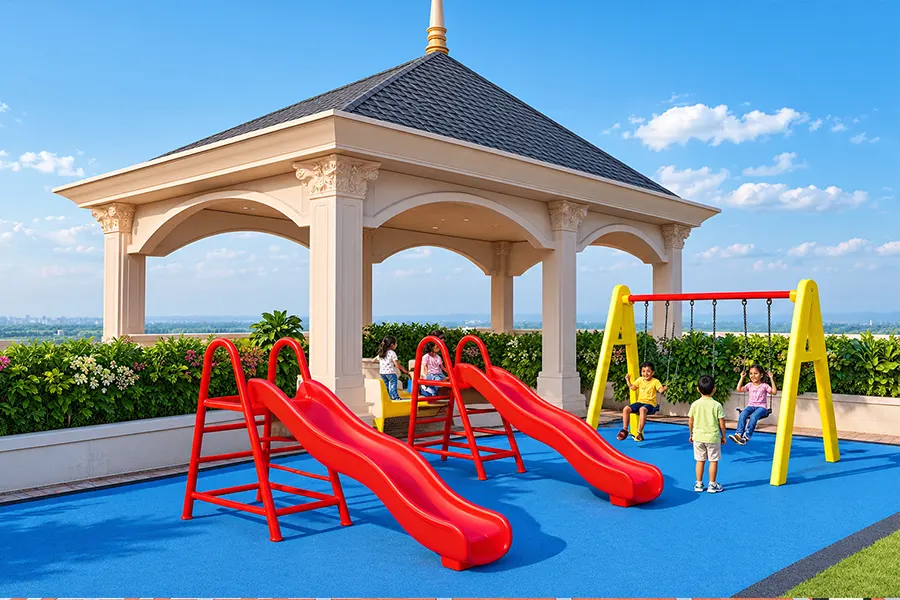
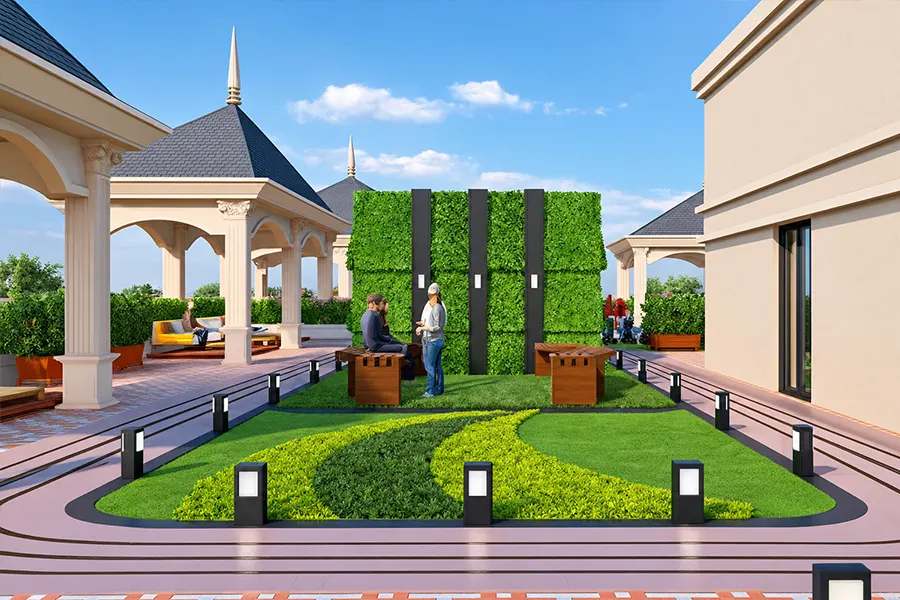
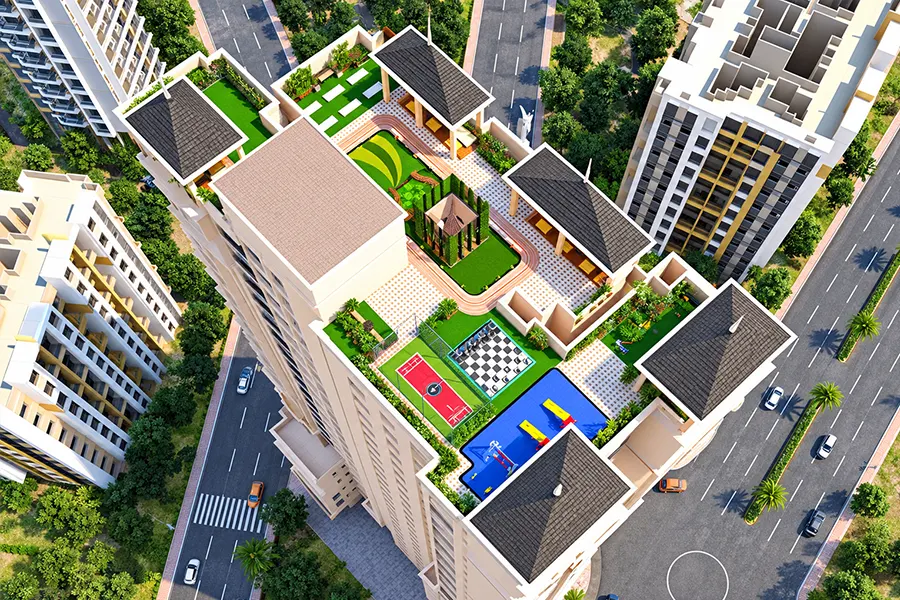
Comfort and Leisure, All in One Place at The Millenia Kalyan

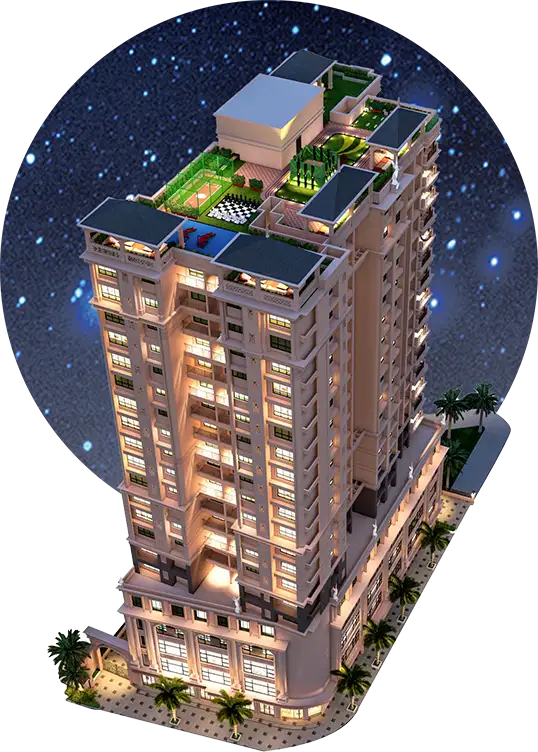
The Millenia Kalyan is planned around a balanced residential environment where different aspects of modern living come together within the development. The overall setting is intended to support a comfortable routine while adding spaces that complement everyday life.
The Millenia Kalyan East Water Supply
Water Supply
The Millenia Kalyan East Sewage
Sewerage
The Millenia Kalyan East Landscape
Landscaping
The Millenia Kalyan East Rain Water
Rainwater Harvesting
The Millenia Kalyan East Enerygy
Energy Management
The Millenia Kalyan East Fire Safety
Fire Safety
The Millenia Kalyan East Electrical
Electrical Infrastructure
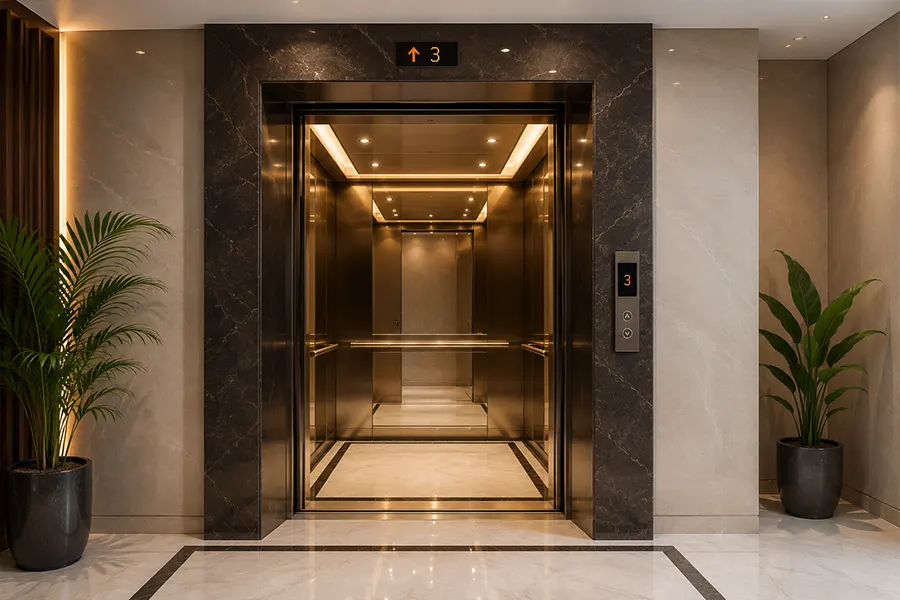
The Millenia Kalyan East Elevator
Lifts
The Millenia Kalyan East Parking
Parking
The Millenia Kalyan East Roads
Internal Roads
The Millenia Kalyan East Footpath
Footpaths
The Millenia Kalyan East Storm Water
Storm Water Drain

The Millenia Floor Plans

The floor plans give buyers a closer look at the available home layouts at The Millenia Kalyan East, making it easier to compare different configurations and carpet-area options.

Config.

Carpet Area

Price

1 BHK

512 SqFt

₹ 60.88 Lakhs

2 BHK

606.76 SqFt - 811.28 SqFt

On Request

3 BHK

606 SqFt - 972.84 SqFt

On Request

3 BHK

972.84 SqFt

₹ 1.17 Cr

About Milan Constructions

Milan Constructions has developed residential projects with a focus on urban housing and practical residential planning. Its portfolio includes developments designed to provide structured homes with modern amenities and access to established neighbourhood infrastructure.
The developer’s work includes residential developments in the Kalyan region, catering to homebuyers seeking different configurations and practical living spaces. Its projects are planned around essential residential requirements, including functional layouts, common amenities and connectivity to established social and commercial infrastructure.

Why This Millenia Kalyan East Residency Is Worth Exploring

Millenia Kalyan East continues to develop as a residential market, with expanding urban infrastructure and improving access to everyday services. The Millenia combines a range of home options with a defined project setting, making it a development worth considering for buyers looking at long-term residential needs in the area.
The Millenia Section 3

Multiple Resale Segments: The 1, 2 and 3 BHK mix allows the project to cater to different buyer profiles, which can support a broader resale audience.

Defined Entry Points: The range of carpet areas and listed price points gives investors different entry options depending on their budget and preferred unit size.

Kalyan Market Exposure: The project offers exposure to Kalyan East, allowing investors to consider its position within the wider Kalyan residential market.

Long-Term Potential: Milan Millenia Kalyan can be considered by buyers looking at residential property from both end-use and long-term investment perspectives. The available configurations, pricing and broader Kalyan market provide different factors to evaluate based on individual investment goals.

Future-Ready Residence: The project combines a defined residential format with a range of home choices, giving buyers a practical option to consider for present and future requirements.

FAQs

Q. What is The Millenia?

A: The Millenia is a residential project by Milan Constructions.

Q. Where is the project located?

A: The development is situated in Katemanivali, Kalyan East, Thane.

Q. Is the project RERA registered?

A: Yes. It is registered under MahaRERA number P51700055944.

Q. When is possession expected?

A: The registered completion date is 31 August 2028.

Q. What configurations are available?

A: The project offers 1, 2 and 3 BHK flats.

Q. How can I arrange a site visit?

A: Call +91 7397994881 for price, availability, floor plans, brochure and site visit details.

Scroll to Top